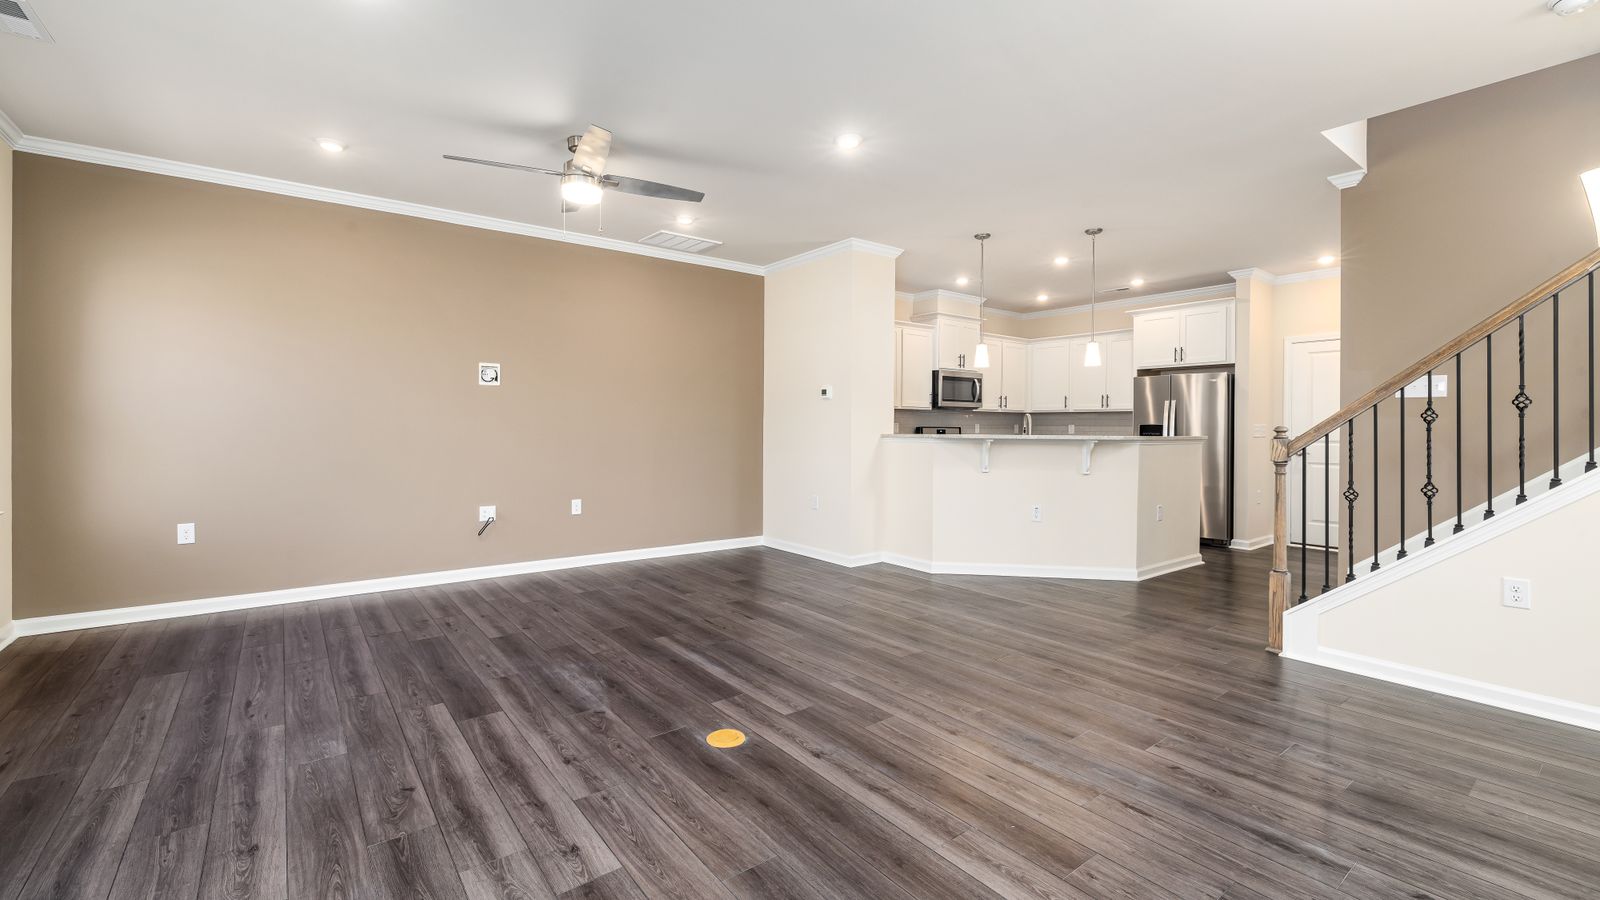
A whole-house downlight quotation can turn a room-lighting decision into a permanent ceiling plan. Before approving openings and wiring, decide which rooms need downlights, what each retained fixture must illuminate, and which product and control conditions must be written into the work. The practical starting point is: “Start with the room, not the ceiling,” as the recessed-light planning guide advises. That order helps you question unnecessary fixtures before comparing formats, controls and quotations.
Keep or remove recessed lights in each room?
Homeowner accounts describe objections to ceiling-wide downlights in living rooms and other non-task-oriented rooms. Those who disliked this approach described all-downlight living rooms as cold or reminiscent of model homes. Several said they had initially wanted recessed lights throughout the house but reconsidered after seeing the effect elsewhere. Alternatives described in these accounts included chandeliers, flush-mounted fixtures, fan lights, table lamps and floor lamps. A notable minority disagreed: they had installed recessed lights throughout their homes, liked the clean and open appearance and considered the project among their most worthwhile renovation expenses.
Kitchens were the least disputed location and were treated as task-oriented spaces. Corridors were also considered acceptable. Large or irregular rooms were named as places where distributed downlights could spread illumination more evenly, and finished basements were another location discussed favorably. Dining rooms occupied a middle position: participants generally preferred a pendant or chandelier over the table and treated recessed fixtures as supporting light rather than the only source. Bathrooms received similarly limited approval, with ceiling downlights described as fill light that did not replace a separate mirror light. These are individual room preferences, not universal room rules.
Apply a room test rather than a categorical ban. Question downlights in living rooms and bedrooms where decorative or portable fixtures can provide the intended atmosphere. Retain them in kitchens, corridors or irregular spaces only when you can name the work surface, route or area they will illuminate. In dining rooms and bathrooms, treat them as supplementary to the pendant, chandelier or mirror light. For living rooms, combining independently controlled sources avoids assigning every activity to the same ceiling fixture, according to the living-room lighting guide.
Will the proposed controls make the system usable?
Dimming was a recurring preference in the homeowner accounts. Several homeowners said a large group of recessed lights could produce more brightness than wanted during ordinary use and described dimming as a prerequisite for making a whole-house scheme usable. The satisfied whole-house minority also supplied a caution: one homeowner reported initial dimming trouble after hiring out the installation but did not identify its cause, the products involved or the eventual remedy. Those experiences support planning for dimming but do not establish a universal solution to flicker or poor low-level performance.
Do not approve a control line described only as “dimmable.” Require the quotation to identify the fixture, driver and dimmer intended to work together, provide the relevant manufacturer compatibility information and state the planned control zones. If possible, ask for a sample combination to be demonstrated before every fixture is purchased. Lutron’s control guidance states: “Getting smooth, flicker-free dimming from many types of light demands a dimmer designed for different loads.” That check does not diagnose the archived anecdote; it limits avoidable uncertainty in the proposed system.
Which fixture should survive the product check?
The original proposal also helps explain why aperture size attracted attention. The homeowner seeking the quotation described a single-storey home with a low ceiling and an attic filled with cellulose insulation, and the electrician proposed the same large-aperture fixtures across the house. Participants who disliked that size were responding to that particular setting rather than comparing every fixture in every ceiling. The homeowner later expressed a preference for a smaller aperture, but did not report that a smaller product was installed or performed better.
One self-described designer’s advice differed from the retrofit recommendations. The self-described designer proposed decorative surface fixtures and portable lamps, retaining only limited downlights with a deeply shielded light source. The thin-fixture recommendations emphasized retrofit convenience. These priorities differ; the designer’s credentials and the competing product-performance claims remain unverified.
Can versus canless construction remained an unresolved point of disagreement in the homeowner accounts. Supporters of traditional housings valued a standardized format, replaceable light sources and deeper placement of the bright surface. They argued that flat wafers placed the luminous surface at the ceiling plane and could produce more visible brightness, glare and spill. Canless supporters replied that integrated LED products did not need to preserve an older screw-base form. They favored thin fixtures because they were lightweight, could be positioned around framing and attached through the ceiling opening. They also argued that a diffuser could make wafer glare comparable to a reflector-equipped product. Neither side persuaded the other.
Aperture size generated a separate set of opinions. Several participants thought the proposed large openings would look dated or visually heavy under the low ceiling. Smaller openings were more popular, while some homeowners preferred a greater number of still smaller or adjustable fixtures. The homeowner seeking the quotation later favored a smaller option but never reported a completed installation. A self-described lighting designer favored limited, small and deeply shielded downlights combined with decorative surface fixtures and portable lamps. That identity was self-reported; it does not establish professional authority for the recommendation.
Choose the required light effect and ceiling constraints before choosing can or canless construction. Compare specific products for source shielding from normal seated and standing positions, light distribution, applicable insulation and airtight markings, framing clearance, driver access, replaceability and continuing product support. The can-versus-canless guide states: choose the light effect before the housing format. A thin profile can solve a clearance problem, but it does not by itself settle glare, air leakage or future servicing.
Is the ceiling and attic ready for recessed lights?
Winter heat loss is a contract issue where the ceiling adjoins an attic. The Department of Energy air-sealing guidance says non-airtight recessed cans can allow heated air to escape into an attic during winter and carry moisture that condenses there. It identifies “insulation contact-rated, air-tight (ICAT) fixtures” as a replacement option for existing non-airtight fixtures. Before approval, require an attic-condition check and written identification of the fixture markings, air-sealing method, insulation restoration and responsibility for correcting disturbed areas. Do not infer those properties from a fixture’s shape.
Are the competing quotations actually comparable?
Homeowners disagreed about the original whole-house quotation. Some called it expensive and advised obtaining more quotations; others reported paying a similar amount for a comparable scope and being satisfied. Those anecdotes did not produce an accepted price judgment. A separate warning was that an electrician’s price might omit repair of wall or ceiling openings made during installation. Installation difficulty was also described as dependent on existing wiring and attic access. These conflicting price experiences and the possible scope omission do not establish a current market rate or a complete method for comparing bidders.
These accounts are anecdotal and incomplete, rather than a representative survey. The professional identity mentioned above was self-reported. The homeowner seeking the original quotation did not provide a final room list, selected fixtures, completed price or installation result, so the accounts cannot establish which plan ultimately worked.
Normalize quotations before comparing totals. Give each bidder the same retained room list and ask for the fixture models and quantities, controls, control zones, permanent wiring, attic or ceiling access, applicable inspection responsibility, ceiling repair, finishing, blocked-location changes, cleanup and warranty to be identified. Separate included work from allowances and exclusions rather than assuming a lower total covers the same result. The recessed-light planning guide states: “New wiring, circuit alterations, junction-box work and uncertain existing conditions should be handled by a licensed electrician.”
Compare can and canless recessed lighting · Plan layered living-room lighting
Your approval checklist
The product-format guide cautions: “A thin fixture is not automatically safe for insulation contact.” Use that warning and the documented room, control and scope questions as final contract gates. The product-format guide explains why the exact fixture markings matter:
- Mark every proposed downlight as remove, retain for a named task, or combine with another fixture.
- Record the surface, route or feature each retained fixture must illuminate.
- Check the plan against furniture, mirrors, fans, framing, ducts, pipes, insulation and attic access.
- View the proposed fixture from normal seated and standing positions.
- Record the exact fixture, driver, dimmer and control zones.
- Verify applicable insulation, airtight and moisture-related markings on the specified product.
- Write the air-sealing and insulation-restoration method into the scope where an attic is involved.
- Make access, blocked locations, ceiling repair, finishing, cleanup and warranty responsibility explicit.
- Have the licensed electrician confirm permanent wiring and uncertain existing conditions before openings are made.
Sources
Reddit discussion · r/HomeImprovement · 264 comments
Department of Energy air-sealing guidance
Lutron dimmer and switch guidance
Photo: Curtis Adams, Pexels — New Modern Living Room with Kitchen.
Questions & discussion
Share a question or a useful experience about this guide. Comments appear immediately. Your name and comment are public. Email is optional and stays private; reply emails are not enabled yet. Comment privacy.